What These Photos Show
We install snack vending machines, drink vending machines, AI vending machines, micro-markets, and coffee in Jacksonville warehouses, gyms, offices, and apartments. These photos are real installs. They are not a client list.
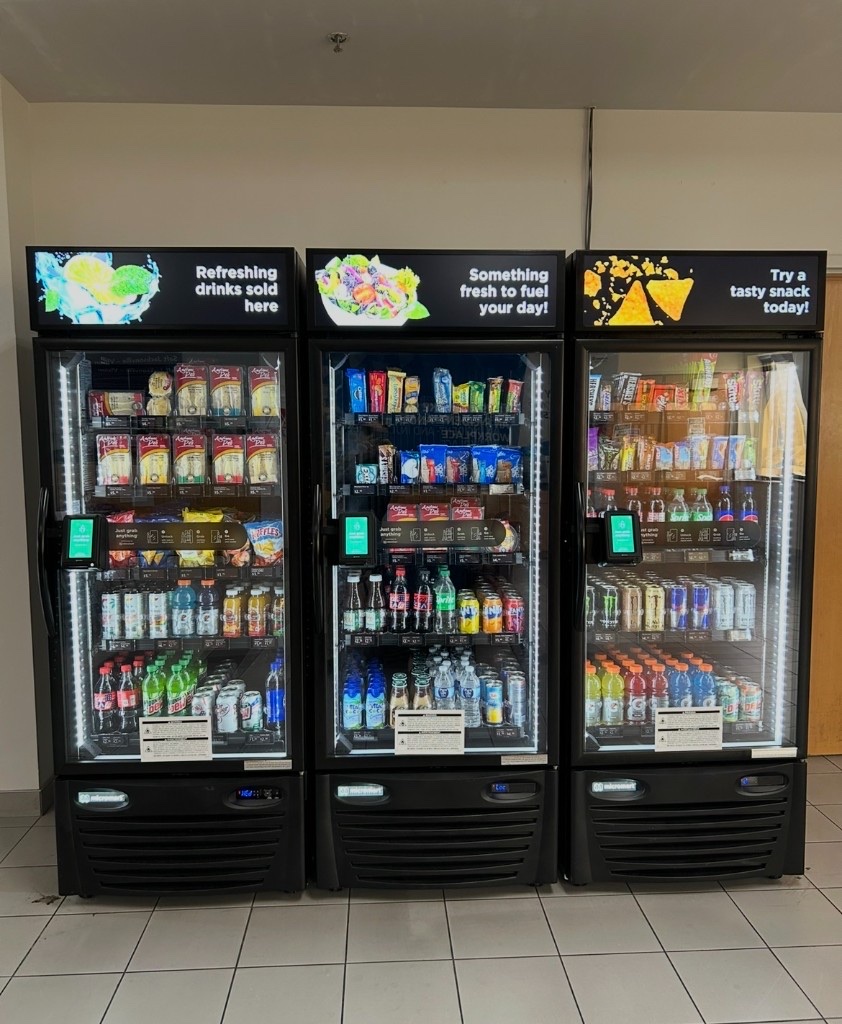 Warehouse AI vending
Locked AI Vending Machines, Not a Micro-Market
A row of locked AI vending machines fits a high-traffic indoor breakroom. People pay at the glass. This is not open shelves and a kiosk. Warehouses and plants use this when the staff room already has daily shift use.
- Indoor breakroom only
- Not the dock
- Not forklift lanes
- Not a micro-market
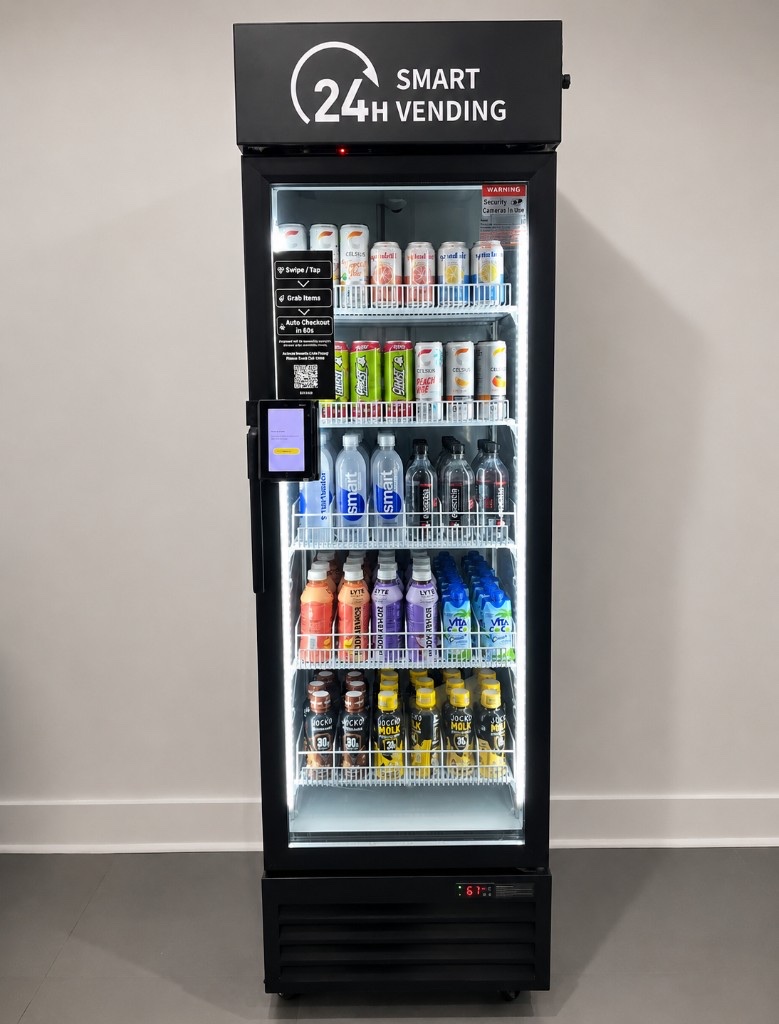
Gym AI Vending Machines
Indoor only. Cold drinks and protein when members and staff buy every day, not only Saturday.
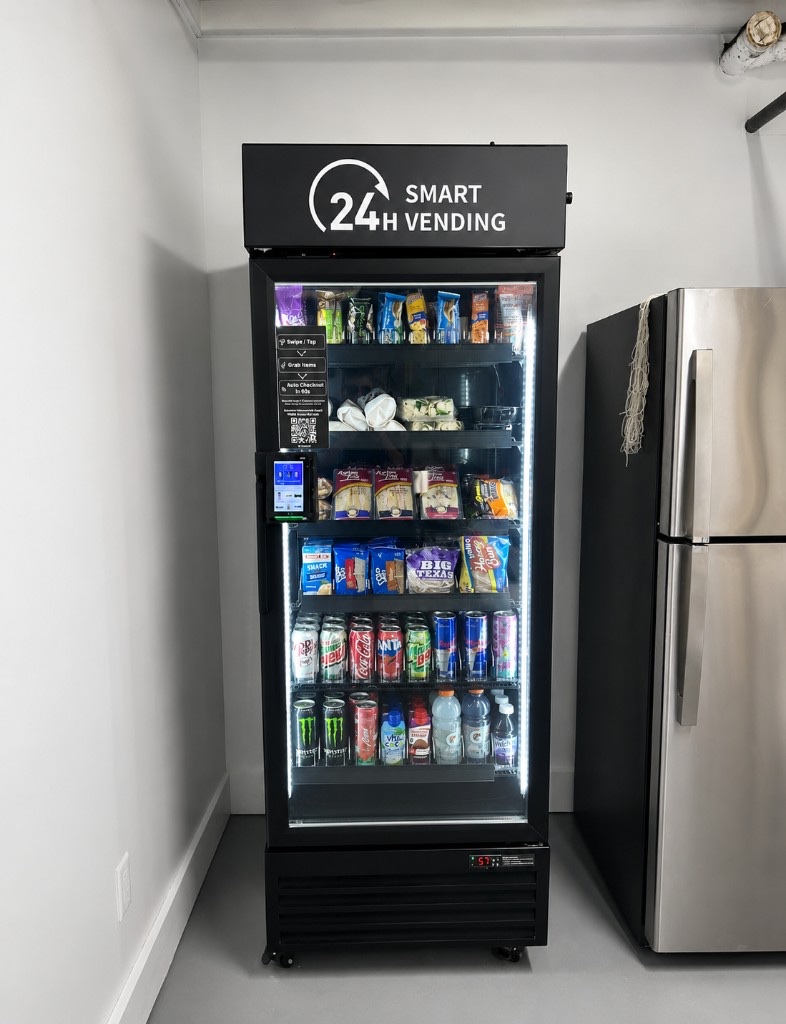
Office Breakroom AI Vending
One locked AI vending machine in a staff room with power and a way to restock.
Open Shelves, Drinks, and Self-Checkout
A micro-market needs a larger indoor staff room and enough daily buyers to keep refrigerated food moving. Smaller rooms use vending machines or coffee.
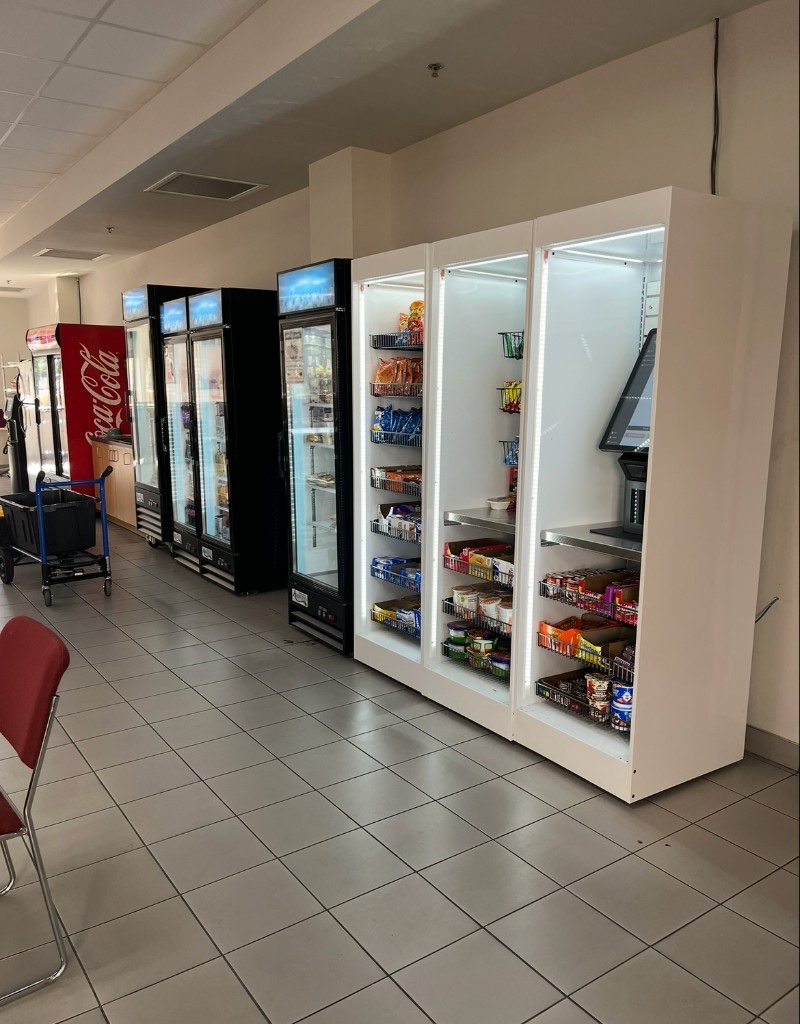
Stocked Jacksonville Micro-Market
Open snack shelves, refrigerated drinks, and a kiosk in a medium breakroom.
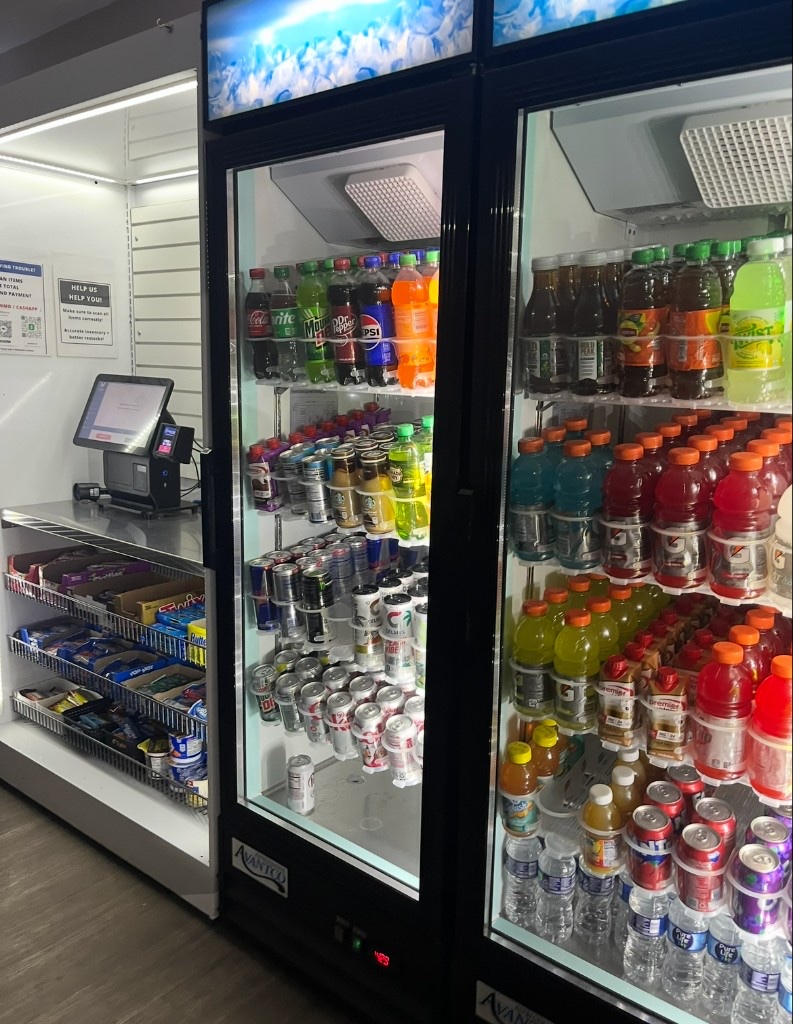
Drinks, Snacks, and a Kiosk
The usual office or warehouse staff-room market when daily use is high enough.
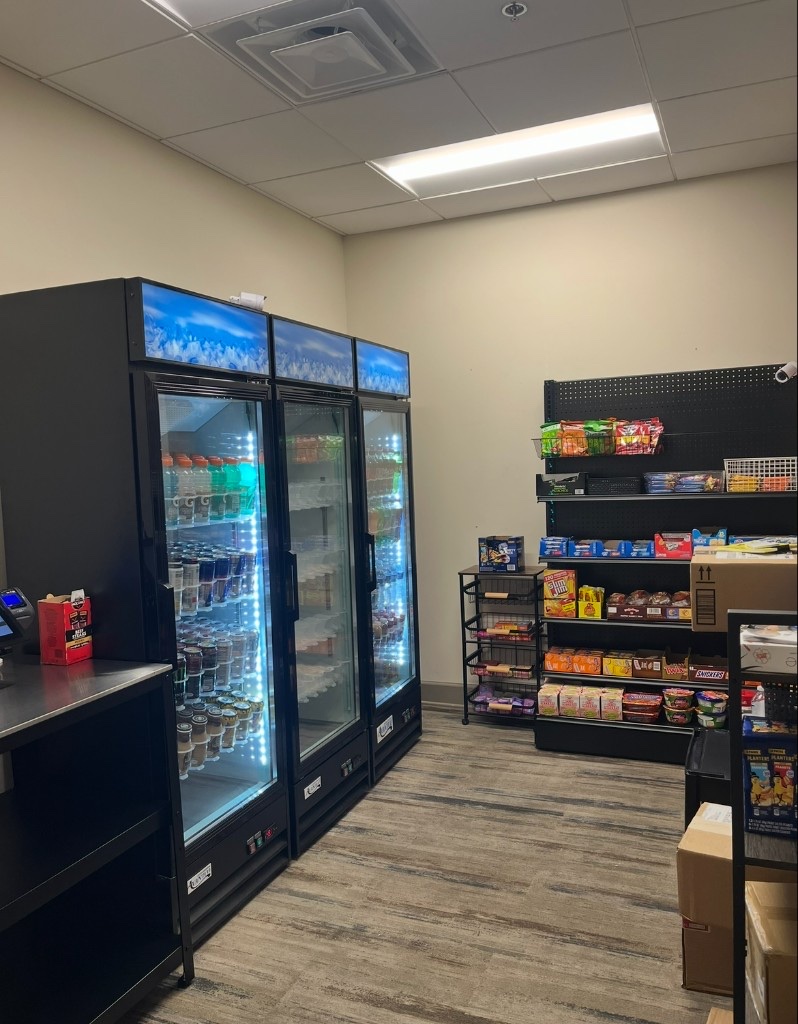
Compact Indoor Room
Drink cases, snack shelves, and checkout in a small indoor room. A parking lot cannot hold this.
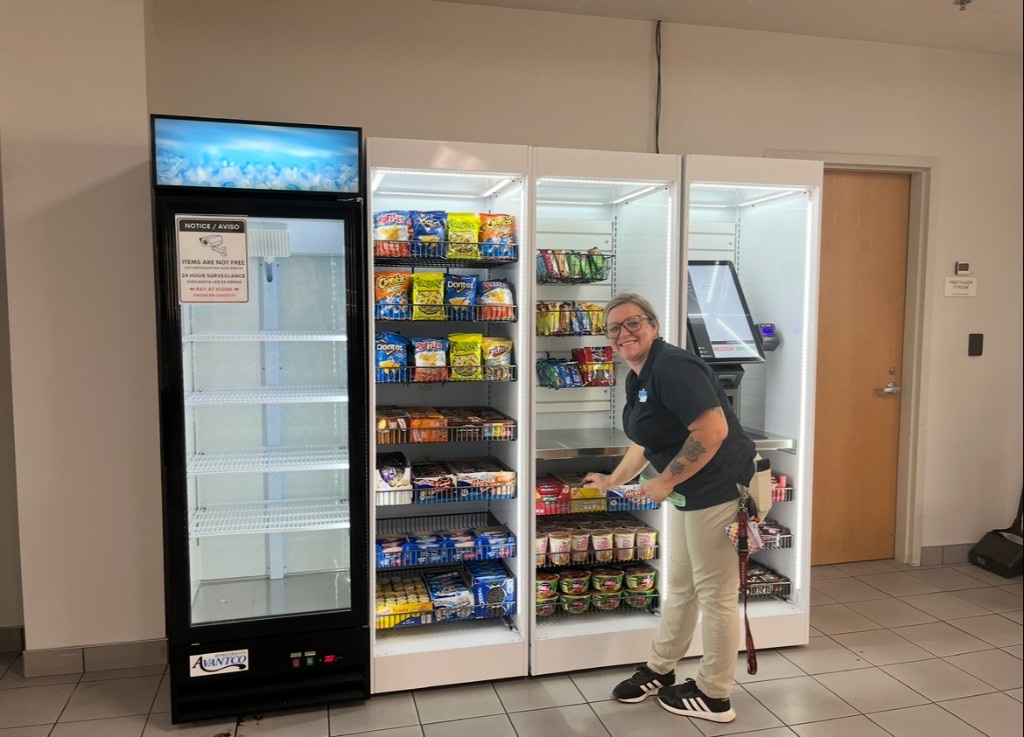
VendSmart Restocks the Market
We refill sold-out drinks and snacks, remove expired products, and clean the equipment.
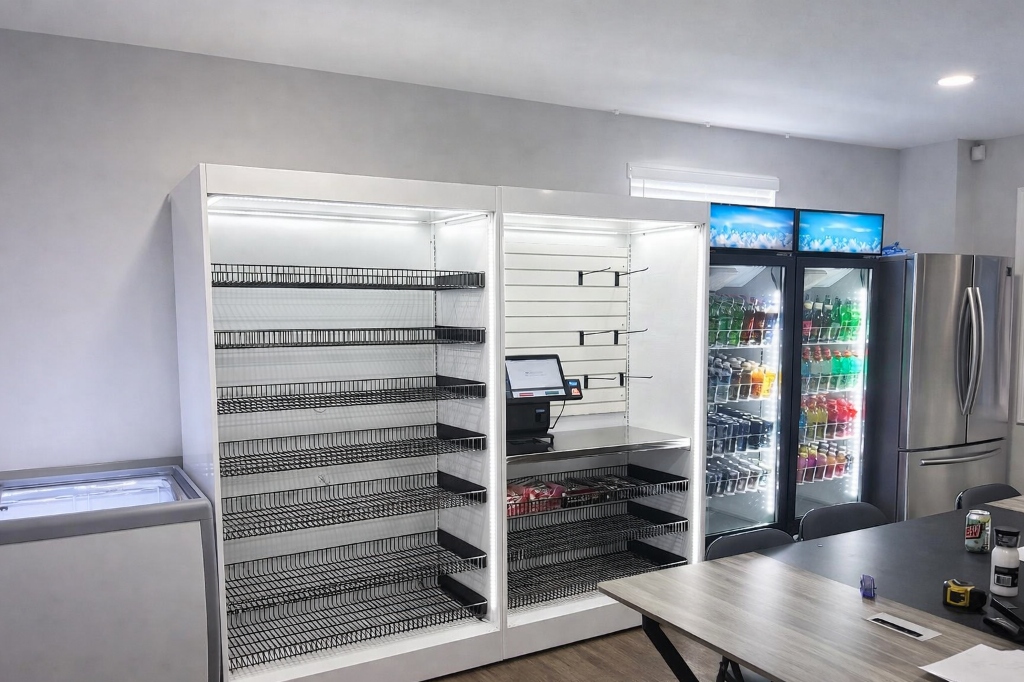
Indoor Room With Power
The workplace chooses the indoor room. We confirm space, power, and a way to restock.
These photos do not yet include snack vending machines, drink vending machines, or coffee. Qualified Jacksonville workplaces can still get those. We will add photos when we have them.
AI Vending Machines Are Not a Micro-Market
A row of locked AI vending machines is AI vending. A micro-market is open shelves, refrigerated drinks and food, and a self-checkout kiosk. Both fit Jacksonville workplaces. They are different setups.
- 01Locked glass doorsAI vending machines. People pay at the door. Common in warehouse and gym breakrooms.
- 02Open shelves and a kioskA micro-market. Needs a larger indoor staff room and enough daily buyers.
- 03Not in these photos yetSnack vending machines, drink vending machines, and coffee still go in qualifying rooms.
Free Vending Machine Placement in Jacksonville
Qualifying workplaces in Southside, Northside, Downtown, Orange Park, and Jacksonville Beach can receive vending machines, installation, stocking, and service with no upfront equipment cost.
- Who it is for. Jacksonville warehouses, gyms, offices, apartments, and indoor staff rooms with enough daily use.
- What we look at. Indoor space, power, weekday use, and a way to get in and restock.
- What happens after install. We refill sold-out drinks and snacks, remove expired products, and clean the vending machines.
- What would not qualify. Too few people to keep products moving, no indoor power, no way to restock, an outdoor dock, or a cafeteria that already covers staff food.
Related Jacksonville Vending
AI vending, micro-markets, installation, warehouses, gyms, and free placement.
Frequently Asked Questions
Are these named Jacksonville client sites?
No. These photos show equipment VendSmart installs. They are labeled by workplace type, not by client name.
What is the difference between AI vending machines and a micro-market?
A row of locked AI vending machines is AI vending. A micro-market is open shelves, refrigerated drinks and food, and a self-checkout kiosk.
Why are snack vending machines and drink vending machines not in the photos?
We do not have those photos yet. Qualified Jacksonville workplaces can still get snack vending machines, drink vending machines, and coffee.
Can a Jacksonville workplace get coffee if it is not in these photos?
Yes. Coffee is coffee service. It can sit next to vending machines or a micro-market, or it can go in first when there are not enough people for a vending machine.
Who restocks after install?
We refill sold-out drinks and snacks, removes expired products, and cleans the vending machines.
Does the workplace buy the vending machines?
No. Qualified Jacksonville locations receive the equipment, installation, stocking, and service with no upfront equipment cost. Employees pay for what they take.
Request Jacksonville Vending
Tell us about the indoor room. Qualifying locations receive equipment, installation, stocking, and service with no upfront equipment cost.